From shop drawing to handover: how a joinery package runs
The eight stages a joinery or FF&E package goes through with us, what we need from the client and consultant at each one, and where programmes usually slip.
- Category
- How we work
- Published
- 25 August 2026
- Reading time
- 2 min read
- Written by
- Saudi Furnish engineering team
Joinery arrives late in a fit-out programme but has to be engineered early. Most of the delays we see on site started months before, when a drawing wasn't approved or a finish wasn't chosen in time. This is how a package runs with us, from the first drawings to handover.
1. Review the brief and the BOQ
Our estimators read the drawings, specifications and bill of quantities together and flag the gaps: finishes that aren't specified, openings without a door type, quantities that don't match the drawings. Raising these before pricing costs everyone less than raising them as variations later.
2. Survey the site
Before shop drawings are finalised we measure the site. Walls are rarely exactly where the drawings put them, and joinery made to drawing dimensions instead of site dimensions is the most common cause of rework.
3. Shop drawings and submittals
Our engineering team turns design intent into shop drawings that show every panel, joint, fixing and piece of hardware. They go to the consultant for approval together with the material submittals.
Nothing is cut until the shop drawing is approved. That discipline protects the programme more than any amount of overtime.
4. Samples and mock-ups
Finishes are approved on physical samples, and critical items such as a typical hotel room or a feature wall are built as a mock-up first. Changes are cheap at this stage and expensive after it.
5. Production
Approved drawings become machine programs for our CNC routers and panel lines. Veneer is matched, lacquer is sprayed and cured, and every item is checked against its drawing before it is packed.
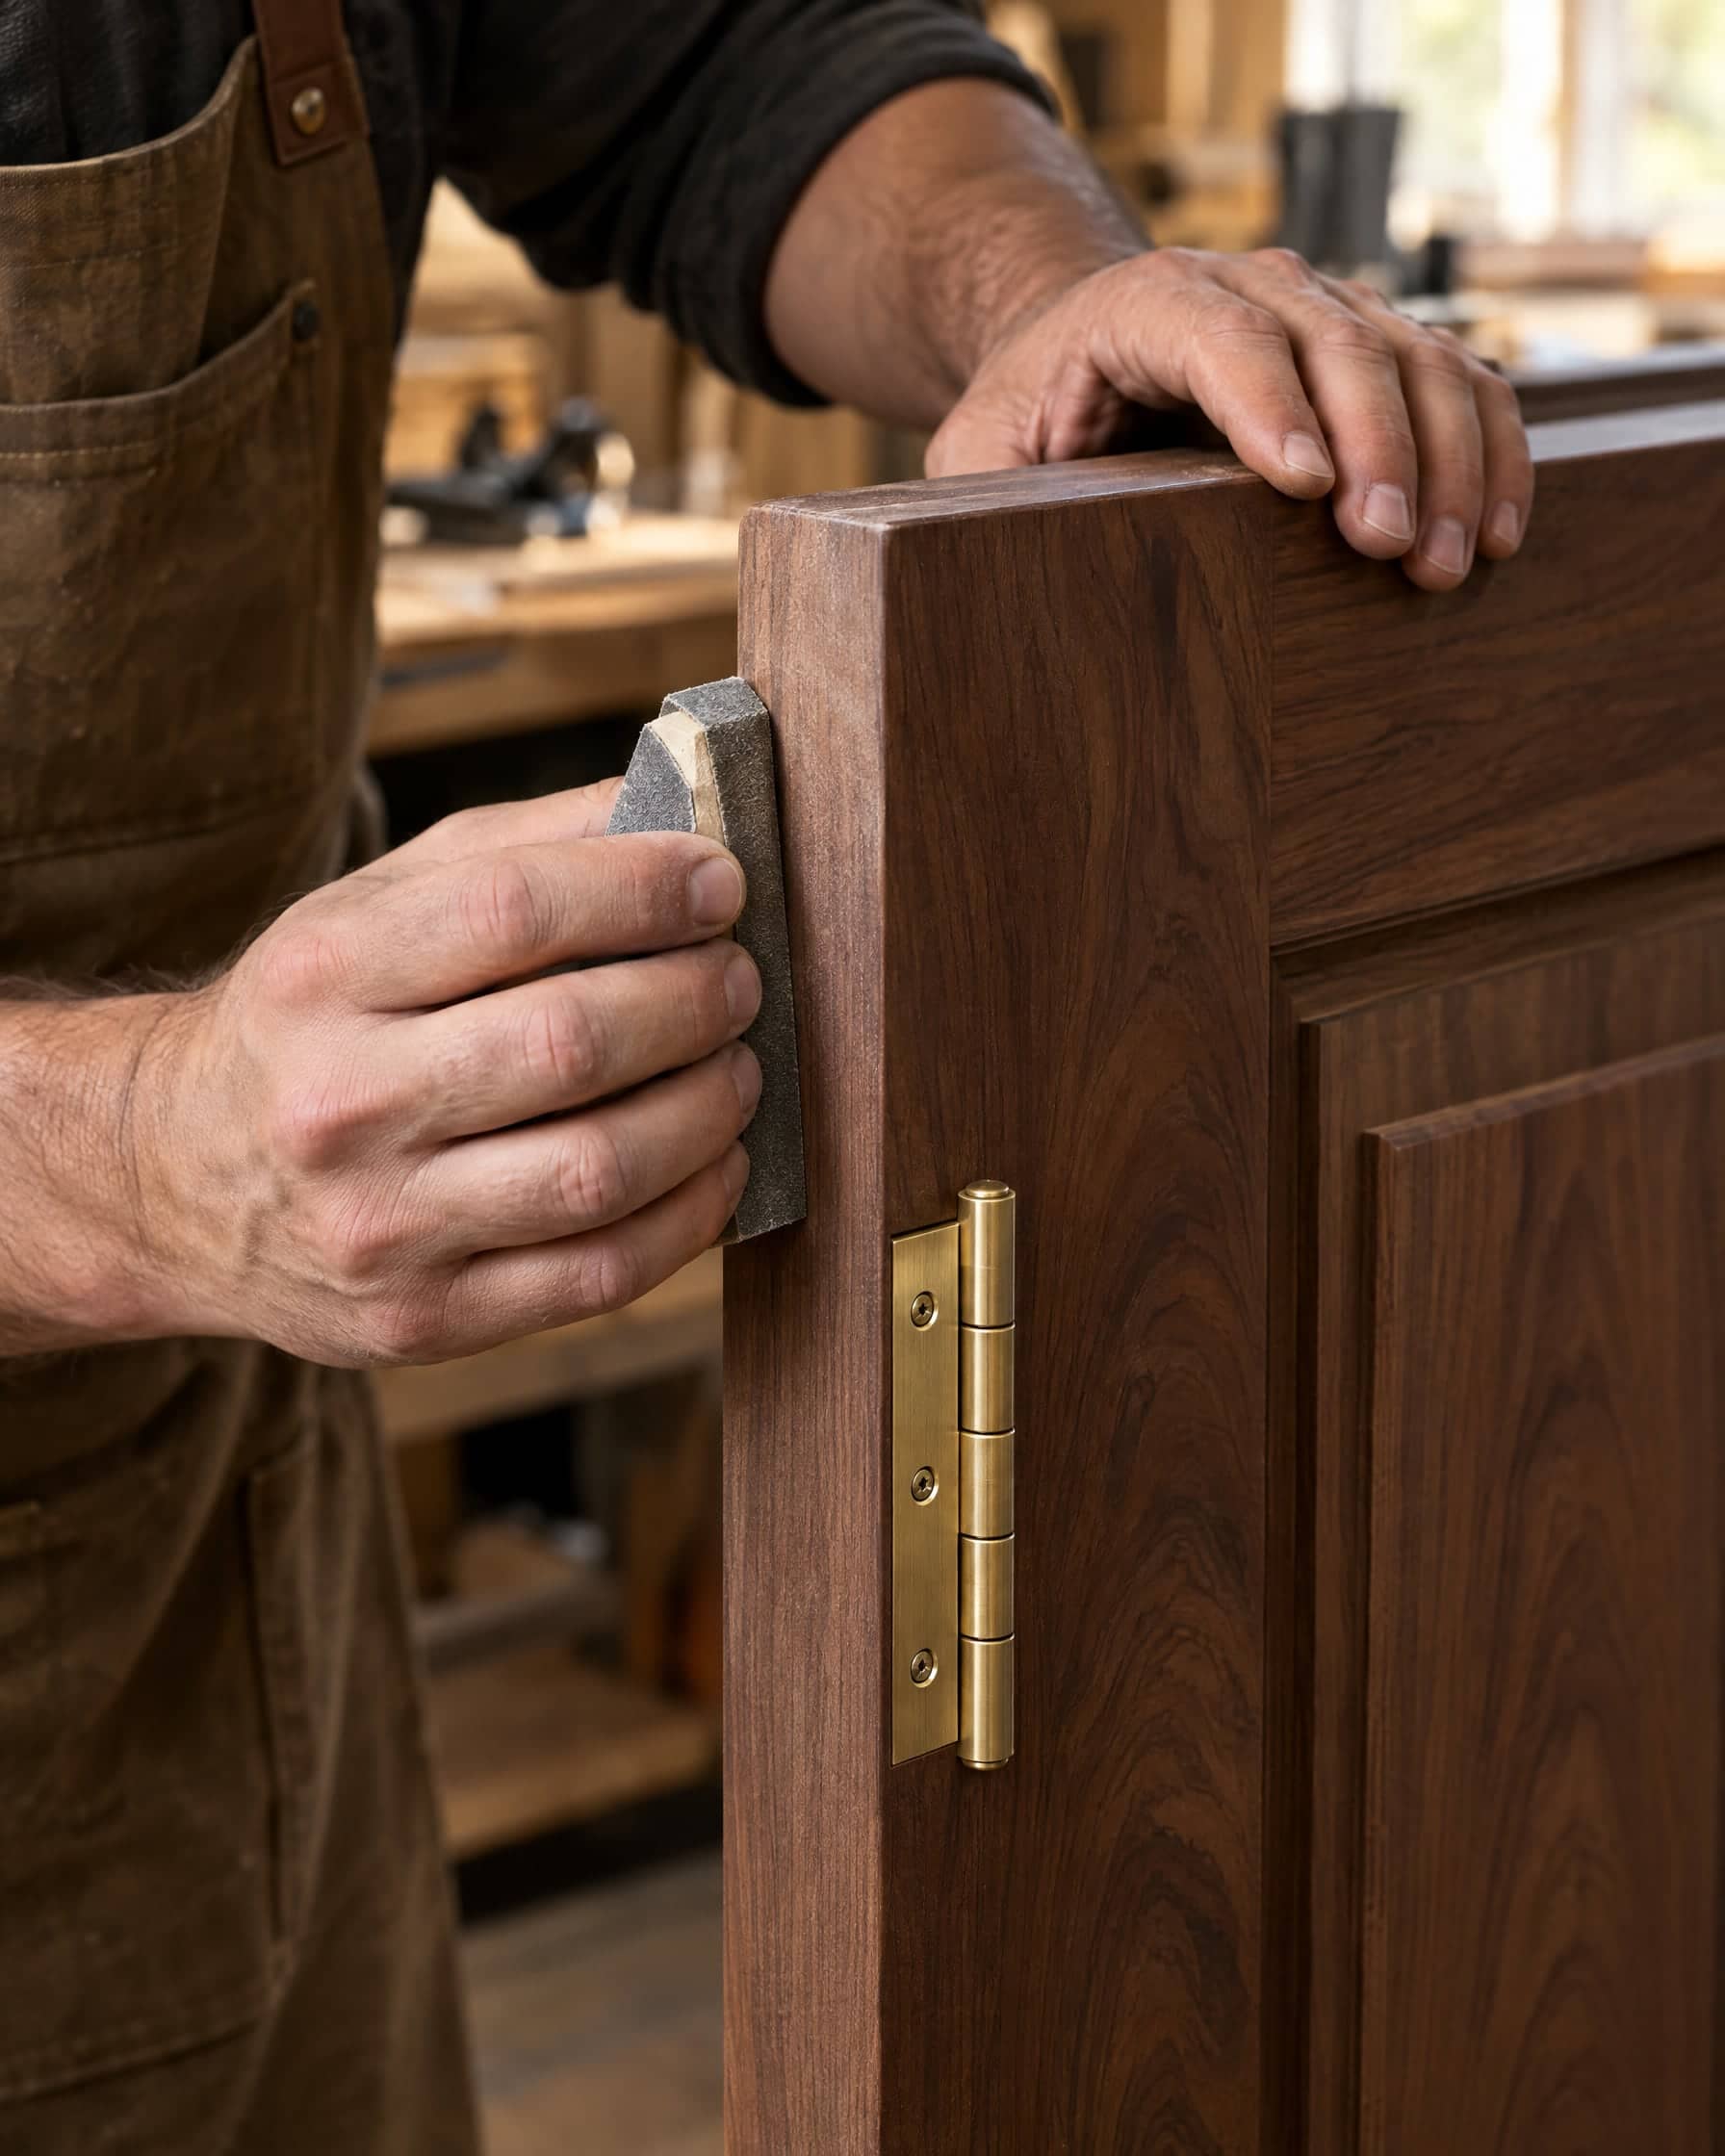
6. Delivery and installation
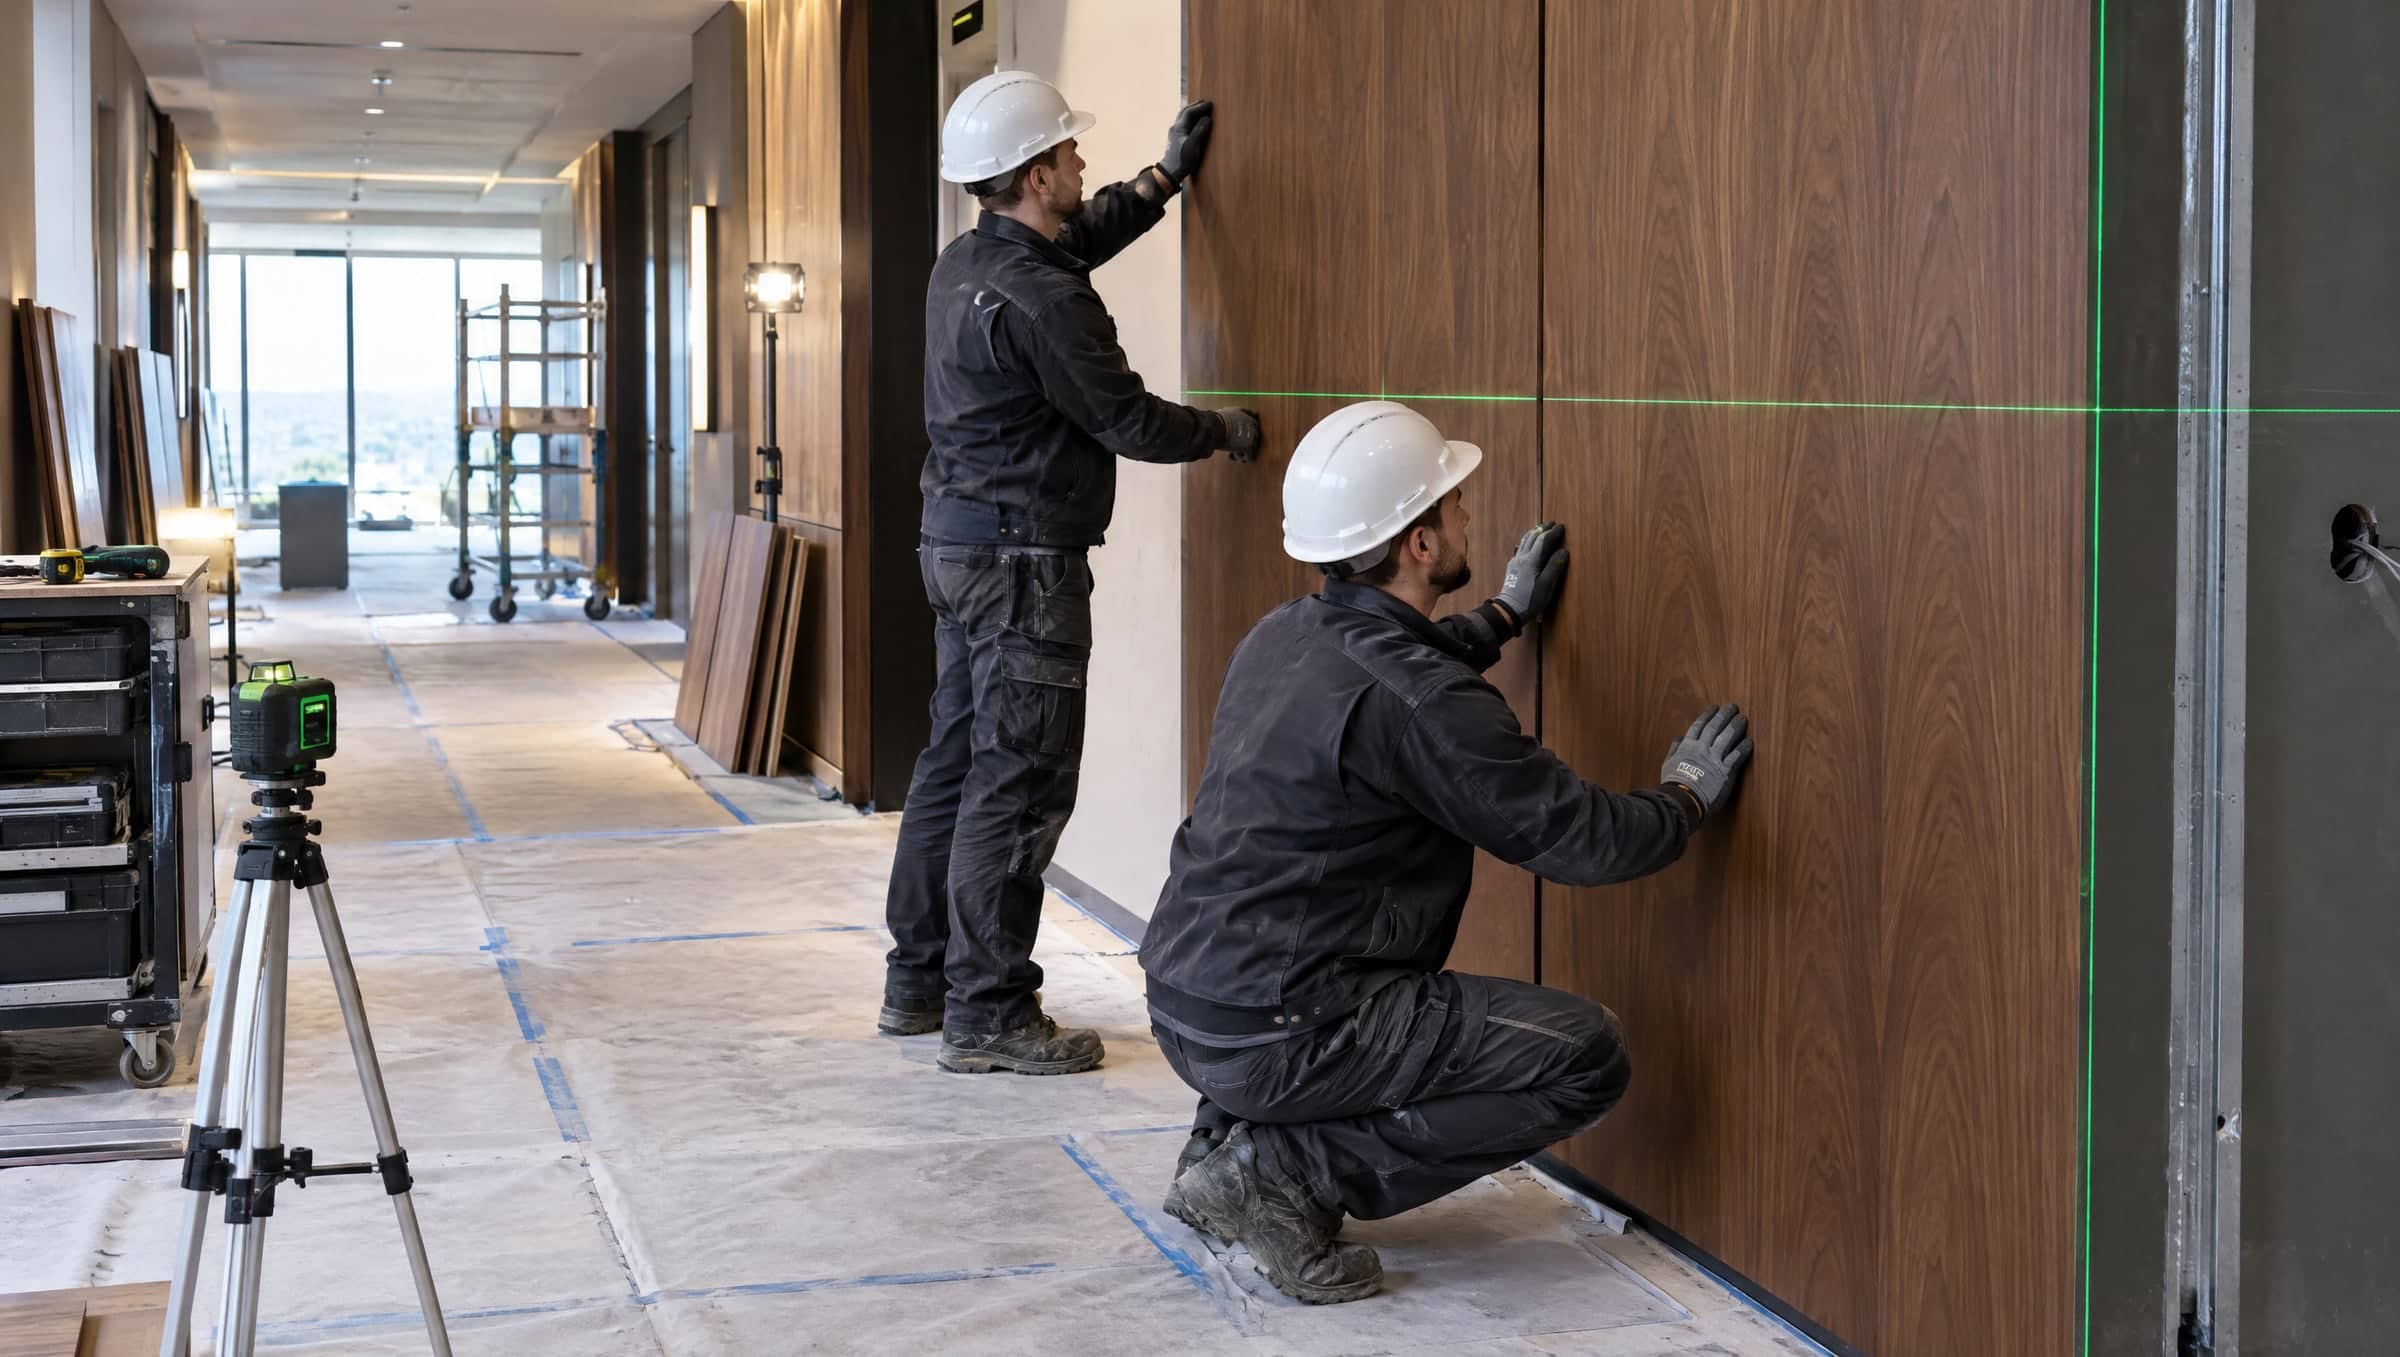
We deliver in the sequence the site needs, not the sequence the factory would prefer, and install with our own teams. Joinery goes in after the wet trades so it isn't damaged or exposed to moisture.
7. Snagging
We walk every area with the contractor and consultant, record the snags and close them out with the same installers who fitted the work.
8. Handover
Handover includes as-built drawings, warranties, certificates such as fire-door certification, and care instructions for each finish.
What we need from you
- approved design drawings and a finishes schedule
- a realistic site programme, with the dates areas will be ready for joinery
- one point of contact for approvals
If you have a package coming up, tell us about it and we will set out a programme with you.
Planning a package like this?
Send the drawings or BOQ and our estimators will come back with scope, programme and a price.
Request a quoteShare