Acoustic panels: what the numbers mean
NRC, αw, Rw, STC, 40 dB, 60 dB: acoustic specifications mix two different problems. How to read the numbers, and what to ask for in a meeting room, a majlis or a home cinema.
- Category
- Materials and finishes
- Published
- 1 October 2026
- Reading time
- 4 min read
- Written by
- Saudi Furnish engineering team
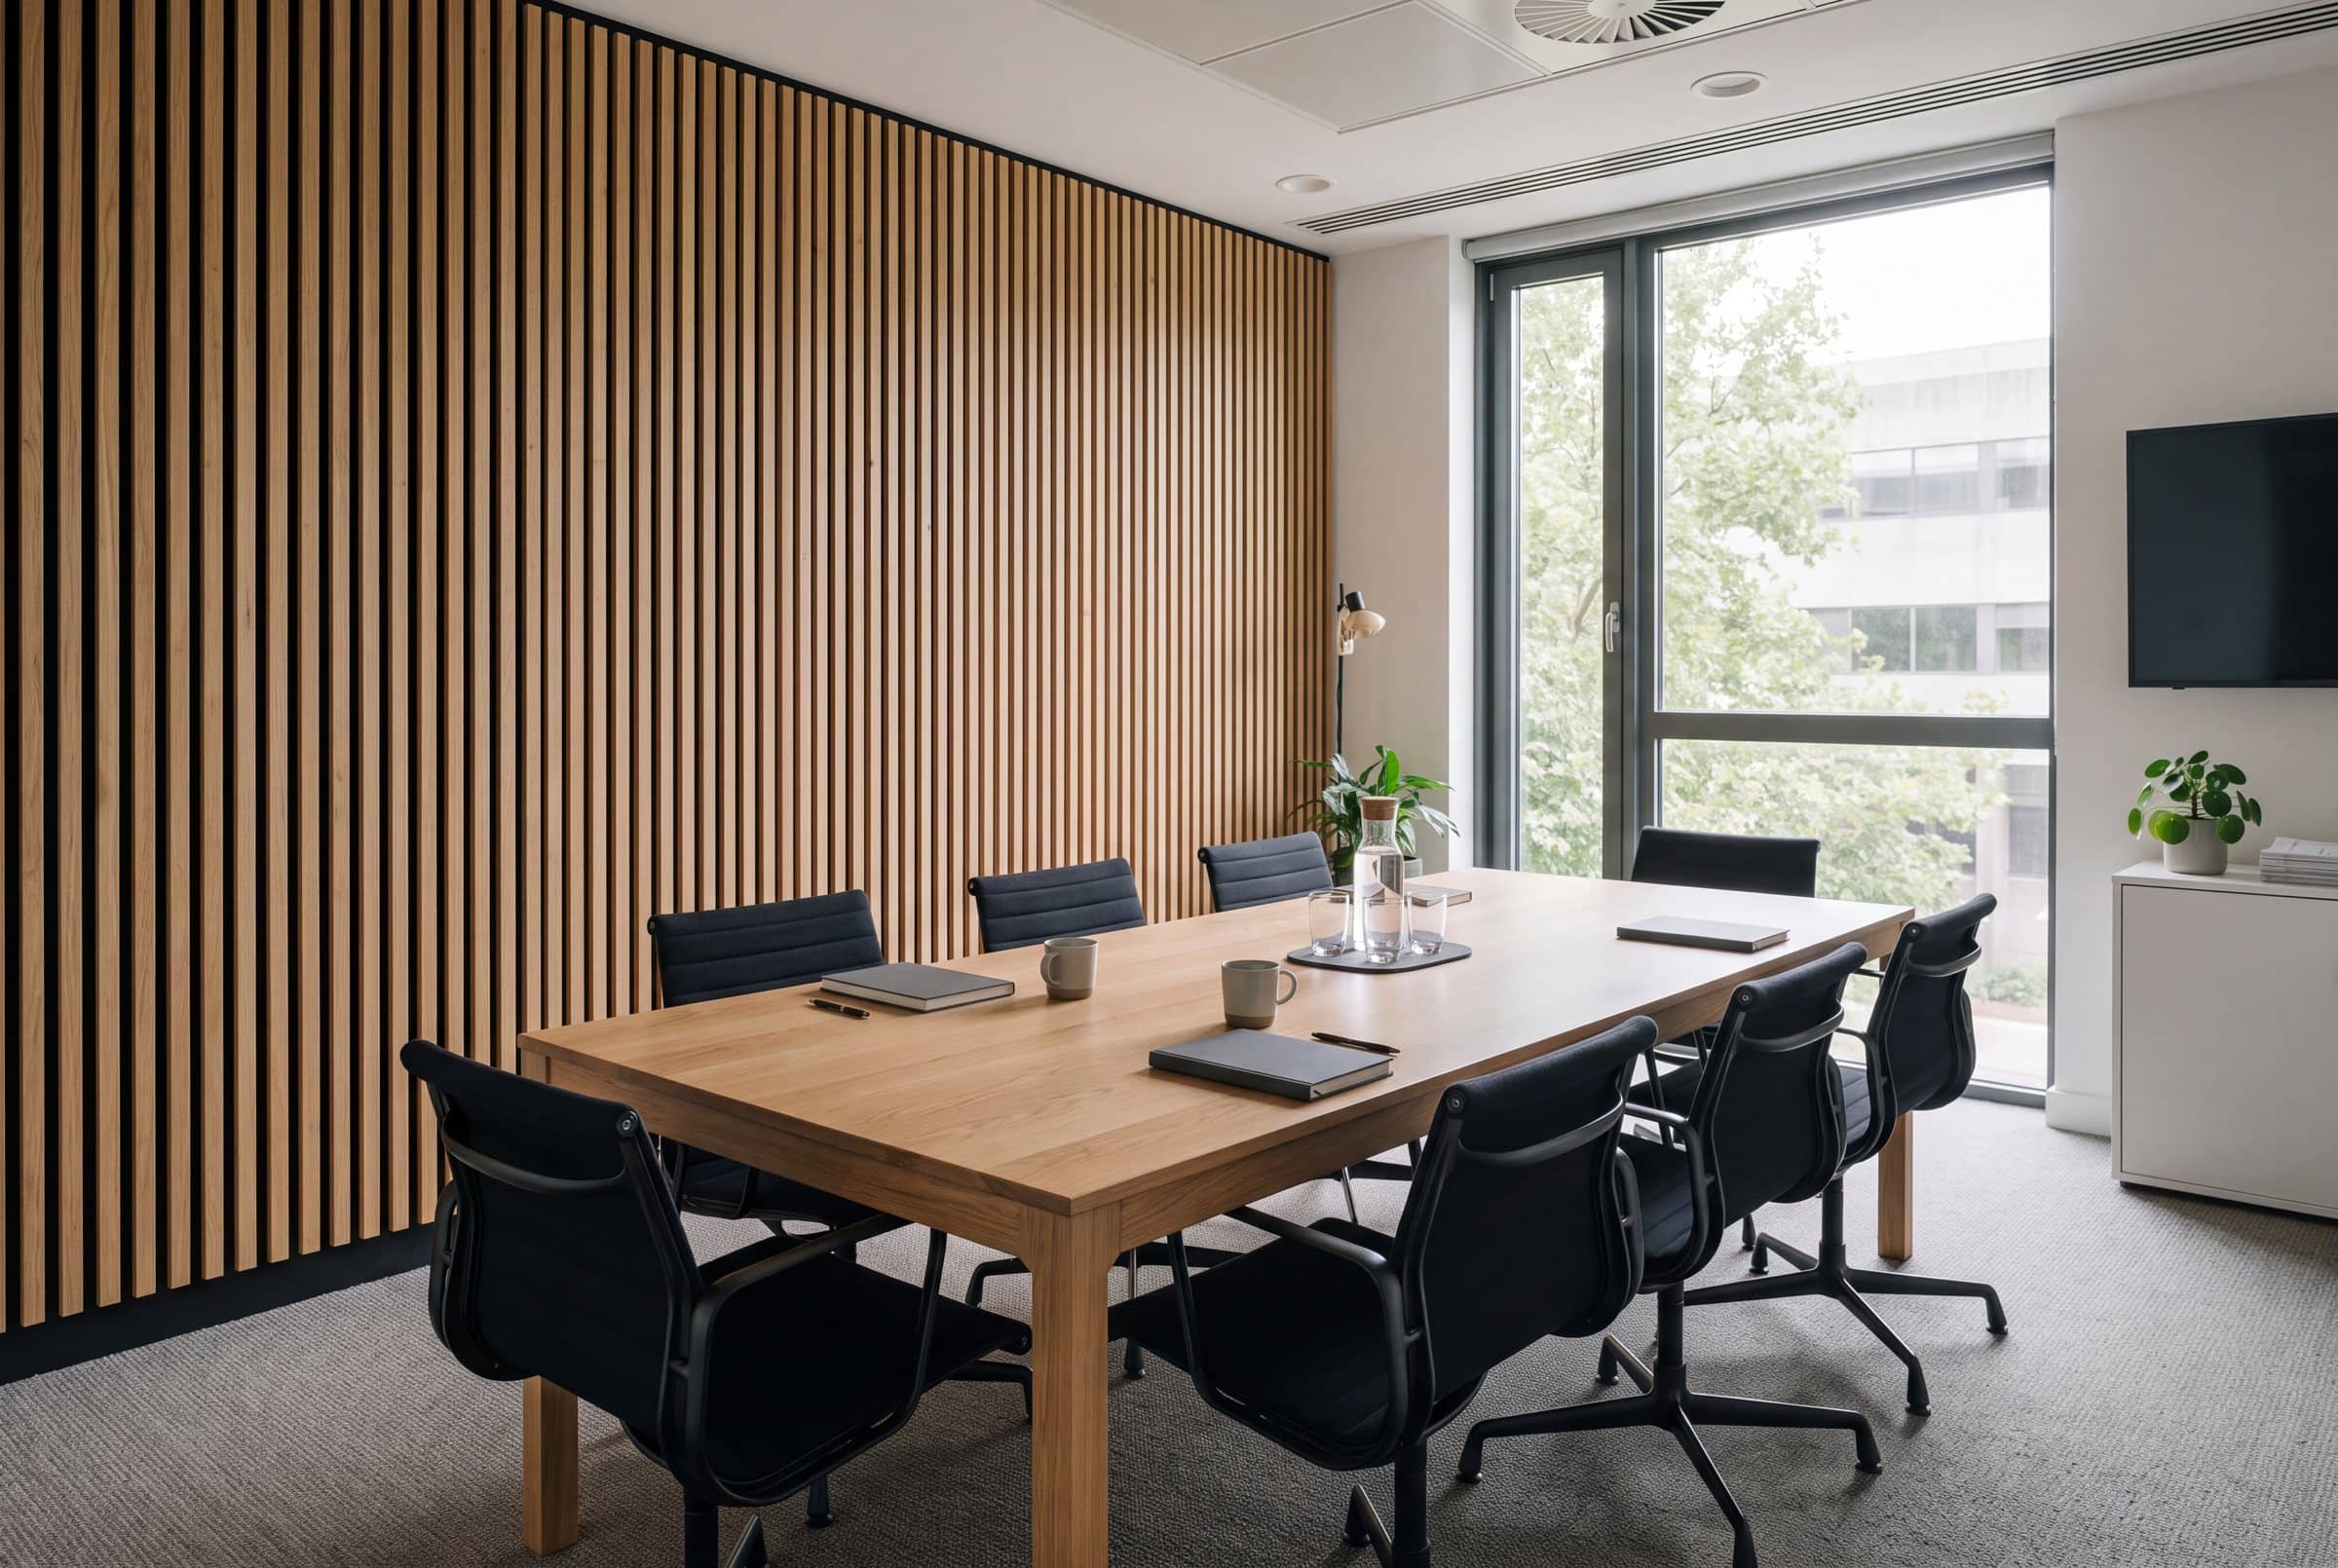
When a client asks us for "acoustic panels", they usually mean one of two different things. Some want a room that sounds calmer: less echo in a meeting room, a majlis or a restaurant. Others want privacy: a conversation in one room that can't be heard in the next. Panels on the wall solve the first problem. They do very little for the second. The numbers on a specification sheet tell you which problem a product addresses.
Absorption: taming echo inside the room
Hard surfaces such as glass, stone, plaster and lacquered joinery reflect sound. In a room full of them, speech overlaps with its own reflections and the room feels loud and tiring. Acoustic panels absorb part of the sound that reaches them, so less of it comes back.
How much a material absorbs is given as a coefficient from 0 (everything reflected) to 1 (everything absorbed). Two single-number ratings are common:
- NRC (noise reduction coefficient, ASTM C423): the average absorption across the main speech frequencies. A panel with an NRC of 0.70 absorbs roughly 70% of the sound energy at those frequencies.
- αw (weighted sound absorption, ISO 11654): a European rating on the same 0 to 1 scale, grouped into classes.
The ISO classes are a quick way to compare products:
- Class A: αw 0.90 to 1.00
- Class B: αw 0.80 to 0.85
- Class C: αw 0.60 to 0.75
- Class D: αw 0.30 to 0.55
- Class E: αw 0.15 to 0.25
The rating belongs to the build-up, not the face
The same timber slat panel can test very differently depending on what is behind it. Absorption comes mostly from the porous layer, such as acoustic felt or mineral wool, and from the air gap between the panel and the wall. A deeper cavity improves absorption at lower frequencies.
So a rating is only valid for the build-up that was tested: the face, the backing, the cavity depth and the fixing. When we propose an acoustic wall, we work from the panel maker's laboratory test for that exact build-up, and we build it the same way on site.
The types we are asked for most:
- Timber slats on acoustic felt: warm, and good at mid and high frequencies. Performance rises with the gap between slats and the depth behind them.
- Perforated or micro-perforated veneer panels: from a distance they read as a plain veneered wall. The hole pattern and open area set the performance.
- Fabric-wrapped panels: the highest absorption for their thickness, in any colour.
Insulation: stopping sound between rooms
Privacy is a different problem. To stop sound passing through a wall you need mass, airtightness and separation: heavy or layered boards, insulation in the cavity, sealed edges and a door that closes tightly. Absorbing panels on the surface add little.
Sound insulation is rated in decibels, as Rw (ISO 717-1) or STC (ASTM E413). This is where figures like 40 dB or 60 dB come from. As a rough guide for a partition:
- 30 dB: loud speech can be understood; normal speech is heard but not understood
- 40 dB: loud speech is heard only as a murmur
- 50 dB: loud sounds such as music are faintly heard
- 60 dB and above: most everyday sounds are blocked
Every 10 dB is heard as roughly halving the loudness. A wall is also only as good as its weakest point: a gap under a door or an unsealed socket box can undo a well-built partition. That is why acoustic doors are tested as complete door sets with their seals, just like fire-rated doors.
Reverberation time: the target for the room
Acousticians describe how a room sounds by its reverberation time, the time a sound takes to die away. Meeting rooms and classrooms are usually designed for well under a second, while a large lobby with hard surfaces can easily exceed two. The consultant calculates how much absorbing area the room needs to reach its target, and that tells you how much of the wall or ceiling to treat.
What to put in the specification
- The target: a reverberation time for the room, or a minimum NRC or αw class for the panels
- The area to treat, and where (often the wall facing the main seating, or the ceiling)
- The build-up: face, backing, cavity depth and fixing, matching the test report
- The fire classification required by the building's fire strategy, especially in commercial and public buildings
- For privacy between rooms: the Rw or STC target for the partition and the door set, not only the panels
If you are planning a meeting room, a majlis or a home cinema, send us the room plan and we will suggest a build-up and the area to treat.
Planning a package like this?
Send the drawings or BOQ and our estimators will come back with scope, programme and a price.
Request a quoteShare